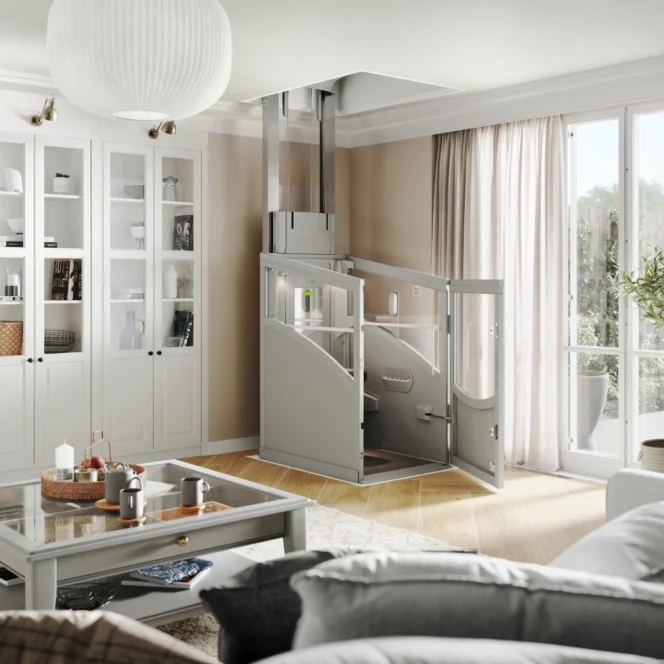
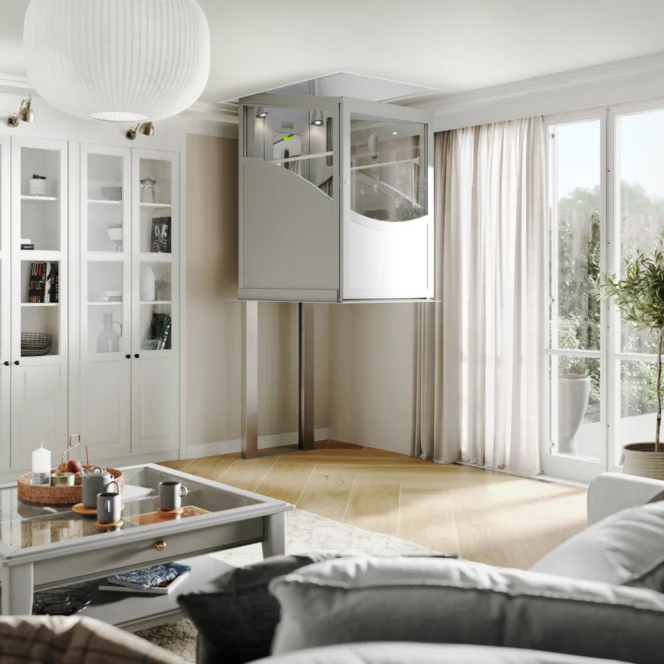
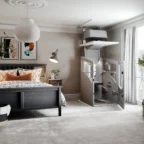
A modern residential living room with a compact home elevator installed near large windows and glass cabinets, featuring neutral decor and natural light.
A modern residential living room with a glass home elevator installed next to large windows and light-colored curtains.
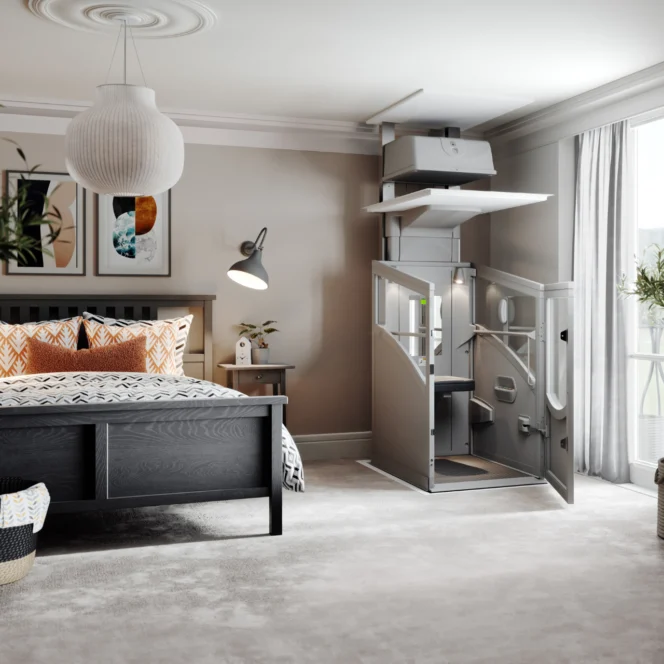
A modern bedroom with a black bed, patterned pillows, indoor plants, and a residential home lift installed by the window for improved accessibility.
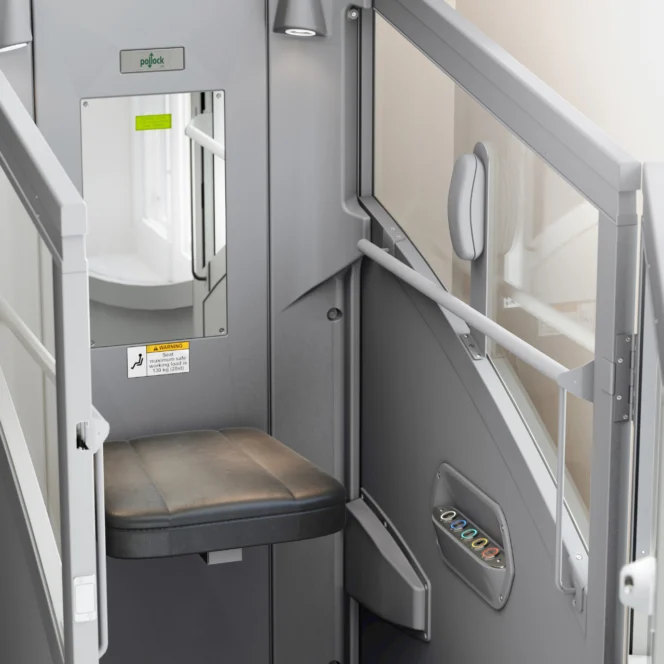
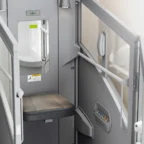
A modern stair lift chair with padded seat, control panel, safety rail, and a small mirror is installed along a staircase.
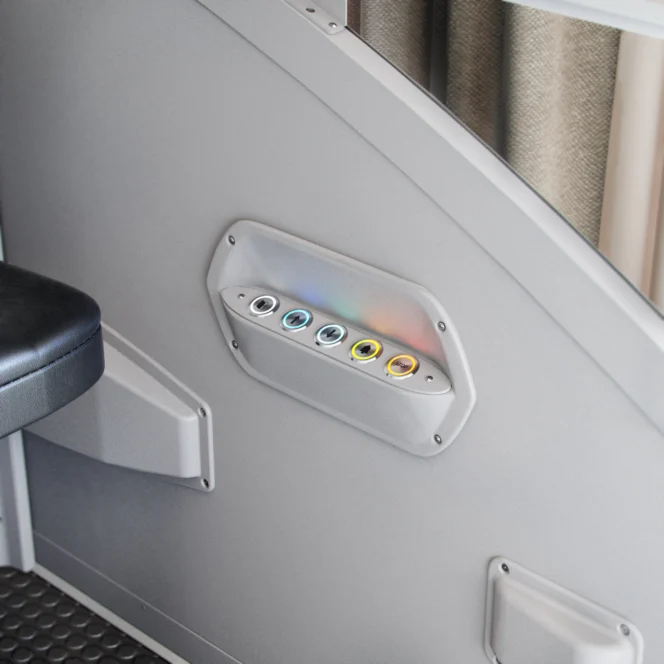
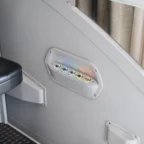
A close-up of a gray control panel with six colored circular buttons embedded in a wall next to a black cushioned seat.
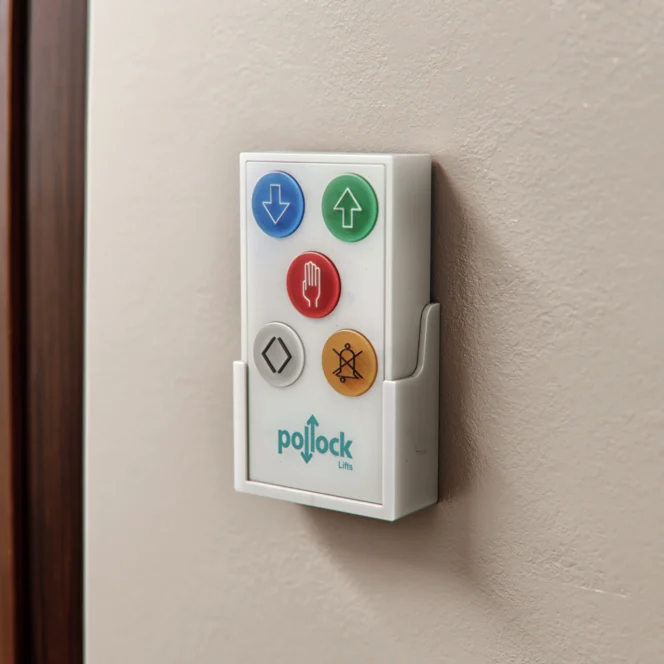
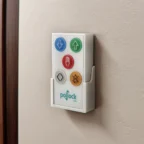
Wall-mounted lift control panel with six colored buttons: blue down arrow, green up arrow, red hand, yellow circle, white double arrows, and yellow person with an X.

Through the Floor Lifts

Home Access

Home Lifts

Delivering on Every Level

Unlike conventional hydraulic systems, our home lifts use an advanced electric motor that delivers whisper-quiet operation while using less power. Each model features a compact footprint and a self-supporting structure, enabling smooth through-floor without the need for major building work.

The Home Lift Range
  • Wheelchair Configuration – available in a range of sizes, these elegantly designed through-floor lifts fit unobtrusively into any home.
  • Seated Configuration – this compact lift provides travel for one seated person – fixed, tip-up, perch or heavy-duty seating options available.
  • Side Hung Configuration – this lift offers increased rigidity but with a compact footprint.

Get a Free Quote

Call 028 9336 8167 or email us to order your free Pollock Lifts information pack or get a FREE Quote.

  • Traction drive
  • Soft start/stop facility as standard
  • On-board diagnostic display
  • Self-leveling mechanism
  • Compact footprint
  • 300 kg carrying capacity
  • Remote control call stations
  • In-car light, mirror and illuminated controls
  • Battery backup
  • CE compliant

Technical Specification
InternalExternal Lift DimensionsProduct
SizeDoor ClosedDoor OpenFootprint
Wheelchair Configuration
750 x 1100818 x 1355818 x 2135896 x 1425
750 x 1175818 x 1430818 x 2210896 x 1500
750 x 1250818 x 1505818 x 2285896 x 1575
800 x 1100868 x 1355868 x 2185946 x 1425
800 x 1175868 x 1430868 x 2260946 x 1500
800 x 1250868 x 1505868 x 2335946 x 1575
800 x 1110918 x 1355918 x 2235996 x 1425
850 x 1175918 x 1430918 x 2310996 x 1500
850 x 1250918 x 1505918 x 2385996 x 1575
800 x 1400868 x 1670868 x 2500946 x 1740
Seated Configuration
542 x 760610 x 1015610 x 1590688 x 1085
Side Hung Configuration
750 x 11001150 x 10201150 x 20301230 x 1100

All measurements in millimetres (mm) and provided width by length. The Wheelchair Configuration measuring 800 x 1400 and the Side Hung Configuration have a reduced carrying capacity of 200KG.

  • Extended travel to 4.2m
  • Power door
  • In-car telephone
  • Range of grab handles
  • Hydraulic drive system
  • Customisation on request